Mini Split Systems Built for Commercial Demands
Mini Split Installation and Repair in Elliottsburg for commercial properties needing zone-specific heating and cooling without central duct infrastructure
Commercial spaces present conditioning challenges that central ducted systems handle poorly—open floor plans with high ceilings, server rooms or equipment areas with independent thermal loads, tenant suites that need individual control, and buildings where running ductwork through existing structure is cost-prohibitive or structurally impractical. NordicAir installs, repairs, and replaces mini split HVAC systems for commercial projects in Elliottsburg, working with the ductless configuration that allows multiple indoor air-handling units to operate from a single outdoor compressor. That architecture is particularly well suited to commercial buildings where different zones have different occupancy patterns or heat-generating equipment loads that a single thermostat cannot accommodate.
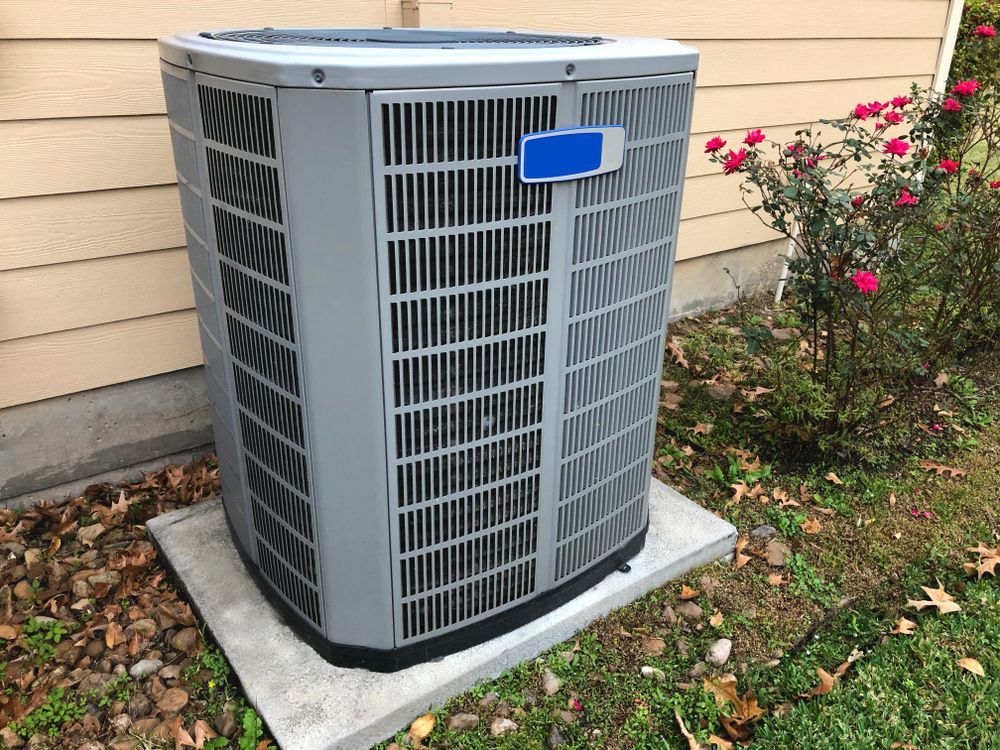
Installation for a commercial mini split project involves locating the outdoor condensing unit, routing refrigerant line sets and communication wiring through the building structure to each indoor head, and setting up the control system to manage zone independence. Line set routing decisions depend heavily on the building's construction—masonry walls, steel framing, and suspended ceiling systems each require different methods for penetration and concealment. NordicAir plans the routing path before work begins to minimize visible conduit runs and avoid conflicts with existing electrical, plumbing, or sprinkler infrastructure.
Discuss your commercial project layout with NordicAir to determine how many indoor units the space requires and where outdoor equipment can be positioned effectively.
What Mini Split Installation Actually Accomplishes
A properly installed commercial mini split system allows each zone to be conditioned independently, which means a server room can maintain a lower temperature while an adjacent office runs at a standard setpoint—without either space affecting the other. Refrigerant line sets must be correctly charged to the manufacturer's specified weight for the actual installed line length, not a default charge, because an overcharged or undercharged system will lose efficiency and put stress on the compressor over time. NordicAir verifies refrigerant charge using digital manifold gauges and calculates the correct charge adjustment based on the measured line set length.
After installation, each zone's air handler should deliver consistent airflow across its rated coverage area, reach the set temperature within normal operating time, and drain condensate without backing up at the pan. In a repair or replacement scenario, comparing the system's actual operating pressures against manufacturer specifications is how NordicAir distinguishes a refrigerant leak from a failed metering device or a compressor operating outside its normal range—symptoms can overlap, and the pressure readings clarify which component is responsible. You will notice that a replaced or repaired unit holds its setpoint steadily without the compressor short-cycling.
Replacement decisions for commercial mini split equipment also involve evaluating whether the existing line sets and wiring are compatible with a new unit from the same or a different manufacturer, since refrigerant type, line diameter requirements, and communication protocols vary across brands and generations. NordicAir reviews those compatibility factors before recommending replacement equipment to avoid discovering mid-installation that new line sets are required.
Answers About How the Work Is Done
Commercial mini split projects involve specific sequencing and technical decisions that differ from residential installations. The following addresses the most common process questions.
How is the outdoor unit location determined on a commercial installation?
The condensing unit must be positioned for adequate airflow clearance, within the maximum line set length specified by the manufacturer, accessible for service, and where it will not create noise or airflow conflicts with neighboring occupants or building air intakes.
What happens during the evacuation step before refrigerant is introduced?
The line set and indoor coil are evacuated using a vacuum pump to remove air and moisture before the system is opened to refrigerant—moisture in the refrigerant circuit causes acid formation over time, which degrades the compressor internally.
How does the construction of commercial buildings in the Elliottsburg area affect line set routing?
Older commercial structures with solid masonry or load-bearing brick walls require core drilling for penetrations rather than simple stud-bay routing, and those penetrations must be fire-stopped correctly to meet building code, which adds planning time to the installation scope.
Why does the number of indoor heads connected to one outdoor unit matter for system performance?
Multi-zone systems are designed for a specific total indoor capacity relative to the outdoor unit; connecting more indoor heads than the outdoor unit is rated to serve causes the system to underperform in every zone simultaneously when multiple zones call at the same time.
How is a refrigerant leak located on a commercial mini split system?
A technician uses an electronic refrigerant detector to check flare connections, service valves, and indoor coil sections, then confirms a suspected leak with nitrogen pressure testing before making the repair and recharging the system to the correct specification.
NordicAir handles mini split installation, repair, and replacement for commercial clients across Elliottsburg and nearby communities. Connect with NordicAir to walk through your project requirements and determine the right system configuration for your building.