
Air Distribution Built for New System Demands
Ductwork Installation in Elliottsburg for homes requiring new air distribution pathways or substantial changes to existing duct systems
Ductwork delivers conditioned air from your heating and cooling equipment to every room in your home, and the duct system must be sized and routed to match the airflow volume your HVAC equipment produces. New ductwork installation becomes necessary when you're adding conditioned space to a home—finishing a basement, converting an attic, or building an addition—or when the existing duct system is so poorly designed or deteriorated that modifying it makes less sense than starting over. NordicAir installs ductwork in Elliottsburg and South Central Pennsylvania for projects that require entirely new air distribution pathways or complete replacement of duct systems that restrict airflow and create temperature imbalances between rooms.
Proper duct installation involves calculating the airflow each room requires based on its size and heat gain characteristics, routing supply and return ducts to minimize resistance and turbulence, and sizing each duct run so that air reaches every register at the volume needed to maintain comfort. Undersized ducts create velocity noise and restrict system capacity, while oversized ducts allow air to slow and stratify before reaching the end of the run.
Request a detailed estimate based on your home's layout and the heating and cooling equipment that will connect to the new ductwork.
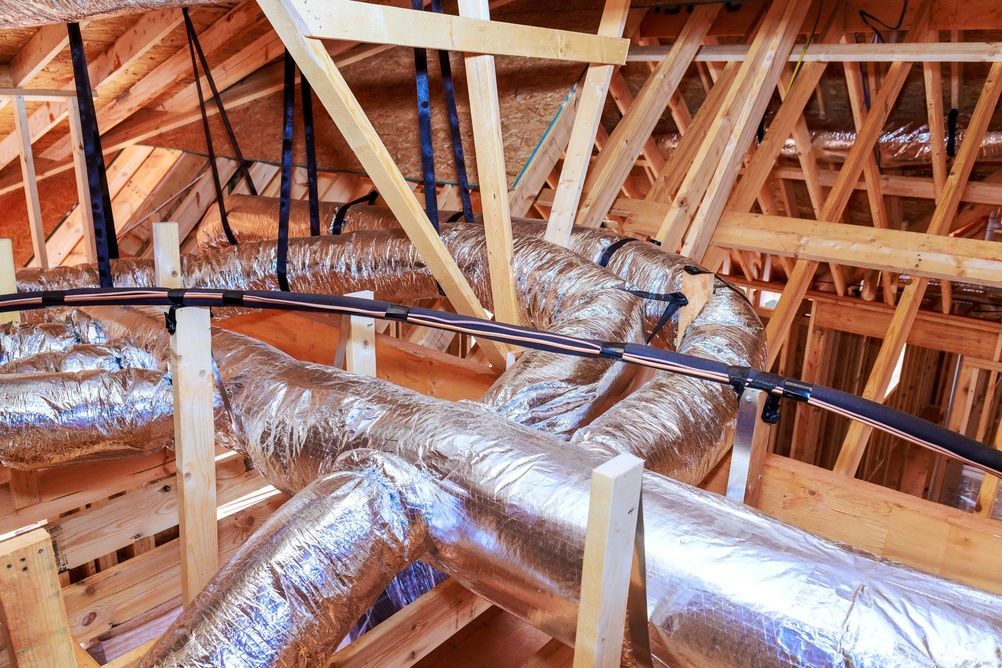
What Proper Ductwork Requires
Ductwork installation starts with a layout plan that maps supply and return air paths, identifies where main trunk lines will run and where branch ducts will split off to individual rooms, and determines how the duct system will connect to your furnace or air handler. Installation involves fabricating or assembling metal or flex duct sections, sealing all joints with mastic rather than standard duct tape that deteriorates over time, insulating ducts that run through unconditioned spaces, and mounting registers and grilles that direct airflow appropriately in each room.
Once installation is complete, you'll notice that airflow reaches all rooms at volumes that allow temperatures to equalize quickly, registers deliver air without whistling or rattling sounds that indicate undersized ducts or poor connections, and the system builds appropriate static pressure without straining the blower motor. The duct system becomes an integrated component of your HVAC equipment rather than a restriction that limits performance.
Installation complexity increases when ductwork must navigate around structural elements like floor joists and load-bearing walls, when minimal clearance between floors requires using duct board or slim-profile metal ducts instead of standard flex duct, or when return air pathways require creative routing to avoid creating negative pressure in certain rooms. Some installations also require fire dampers at specific points to meet building code requirements for multi-story homes.
Common Questions About This Service
Ductwork installation involves decisions about materials, routing, and integration with your heating and cooling equipment that affect long-term system performance.
What determines the size of each duct run in a new installation?
Duct sizing is based on the cubic feet per minute of airflow each room requires to maintain temperature, the length of the duct run from the trunk line to the register, and the number of bends or transitions in that run, because longer runs with multiple turns require larger ducts to deliver the same airflow volume as short, straight runs.
How is new ductwork routed through an existing home without major structural changes?
Routing typically uses existing floor joist bays in basements or crawlspaces for horizontal runs and interior wall cavities or closet spaces for vertical runs, though homes with limited access sometimes require soffits built around duct runs or creative use of cabinet spaces and other concealed areas.
What material options exist for ductwork installation?
Metal ductwork fabricated from galvanized steel provides durability and maintains shape under pressure but requires skilled fabrication and costs more to install, while insulated flex duct costs less and installs faster but can kink or sag if not properly supported, and duct board offers integrated insulation but shows wear in high-velocity applications.
When does an existing duct system need complete replacement rather than modification?
Full replacement makes sense when the existing ducts are asbestos-wrapped and disturbing them creates containment requirements, when the layout is so poorly designed that airflow cannot be balanced without starting over, or when widespread deterioration means that any work on the system would disturb connections throughout the entire duct network.
Why do some rooms in Elliottsburg homes remain difficult to heat or cool even with new ductwork?
Duct installation alone cannot overcome inadequate insulation in exterior walls, air leakage around windows and doors, or HVAC equipment that lacks the capacity to condition the total square footage, which means that comfort problems sometimes require addressing the building envelope or equipment sizing in addition to duct system improvements.
NordicAir designs duct systems based on measured airflow requirements and your home's specific layout constraints. Schedule a property evaluation to discuss ductwork routing options and integration with your heating and cooling equipment.